




Address
437 Big Valley Drive, Morganton, GA
Price
$ 2,300,000
Property Attributes
- MLS#10839641
- TypeSingle Family
- Listing Status Active
- CountyFannin
- CityMorganton
- NeighborhoodBig Valley
- Zip30560
- StyleRustic, Other
- Year Built2025
- Taxes$ 380
- Price$ 2,300,000
- Bedrooms5
- Full Bathrooms3
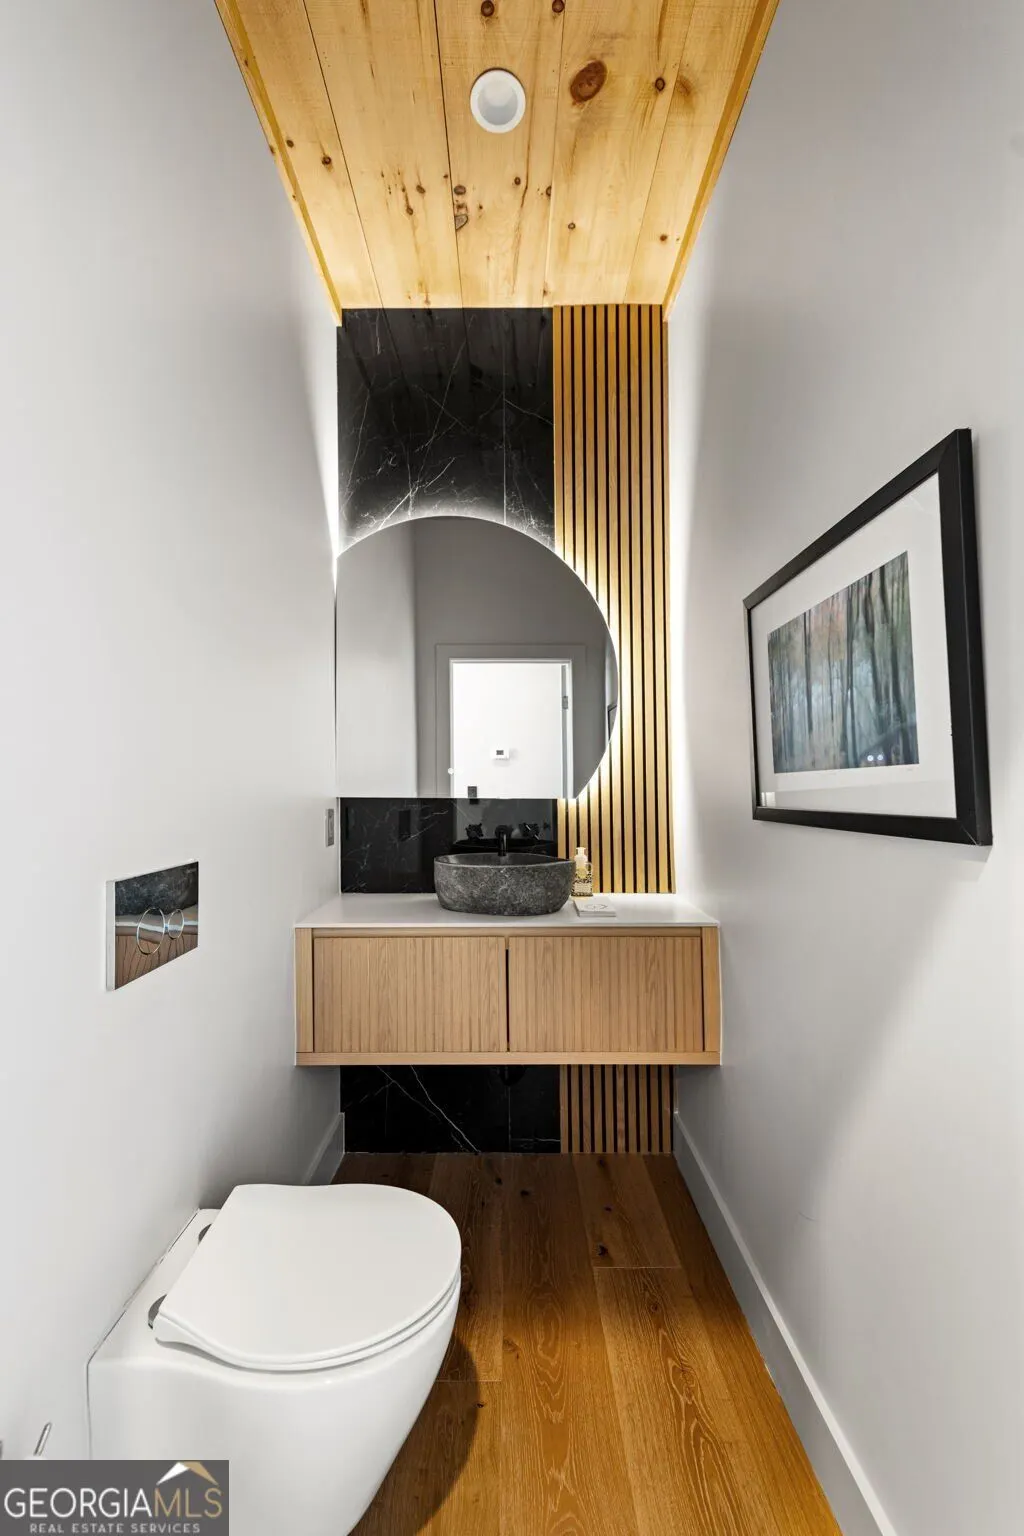
- Half Bathrooms2
- Lot Size1.1 Acres
Data Source:
Georgia MLS (GAMLS)
Property Description
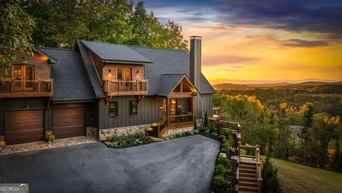
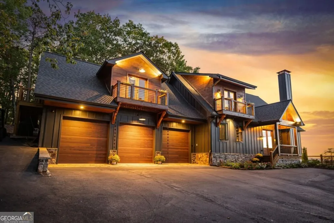
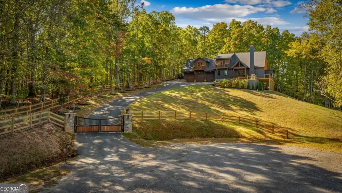
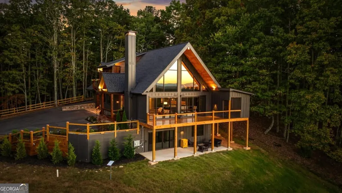
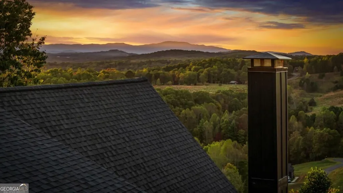
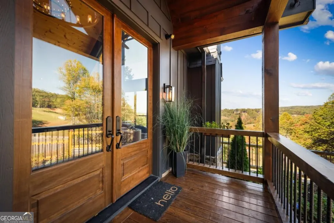
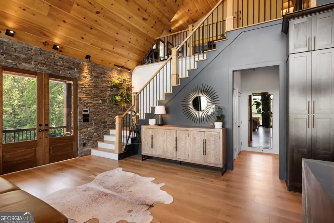
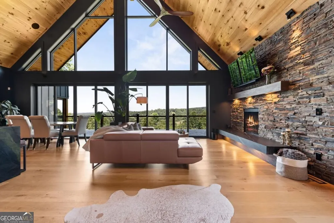
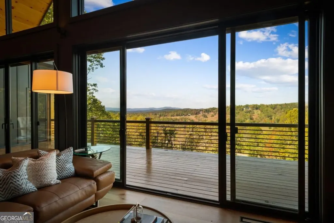
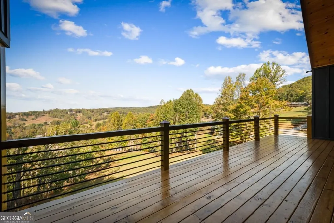
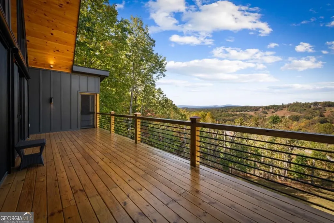
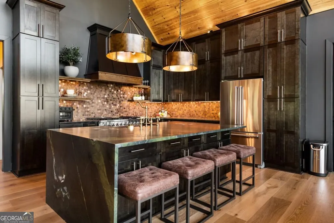
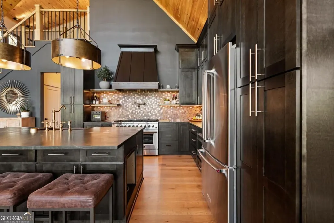
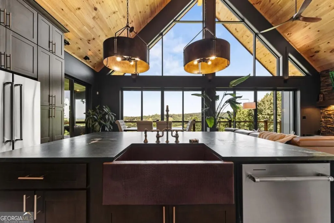
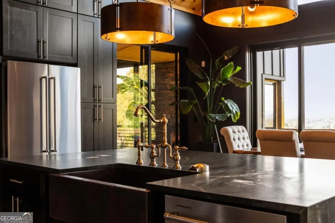
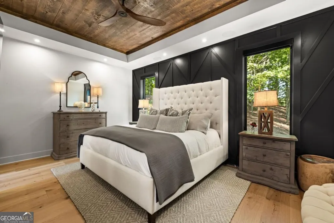
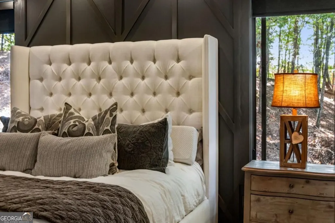
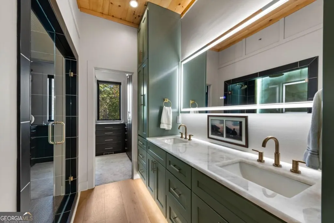
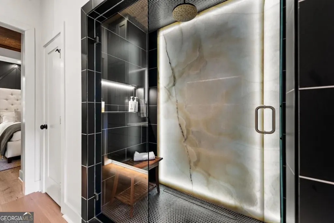
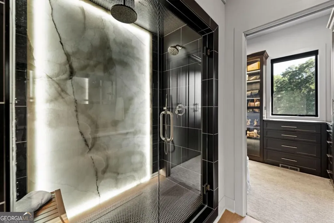
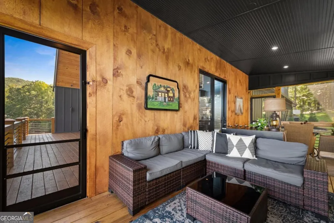
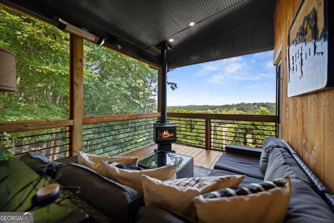
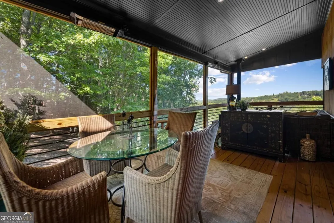
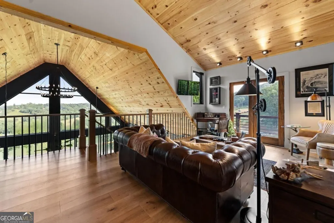
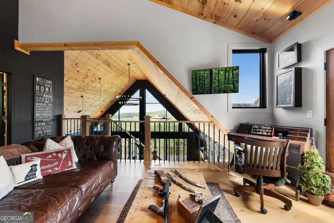
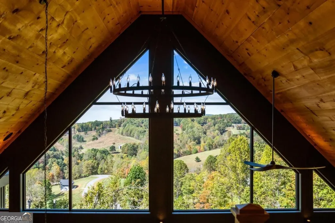
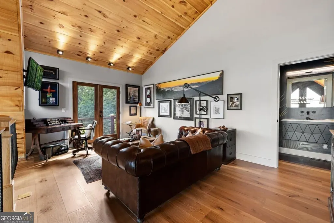
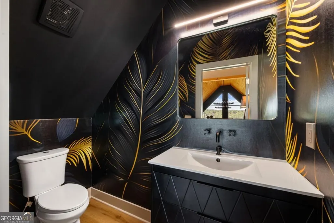
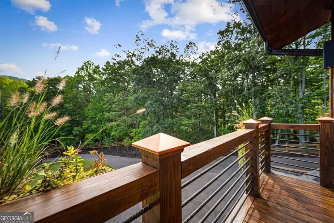
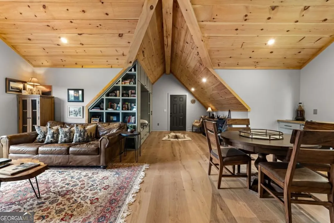
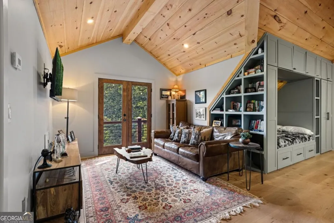
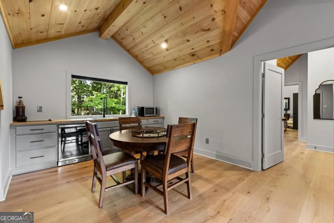
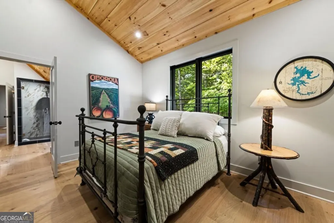
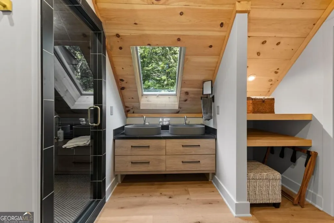
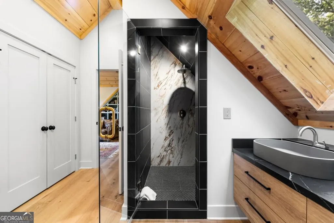
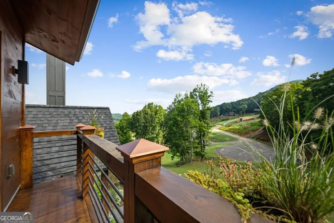
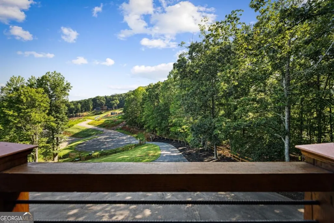
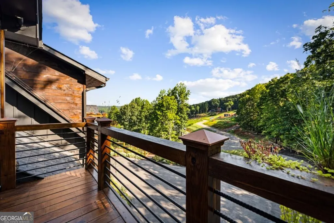
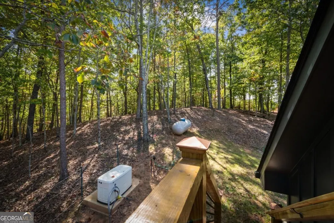
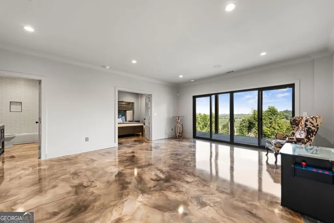
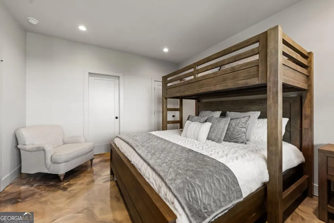
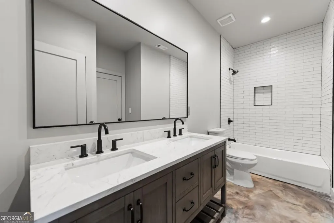
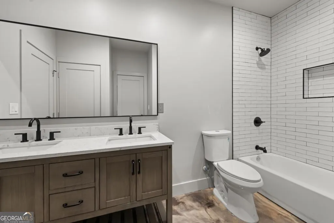
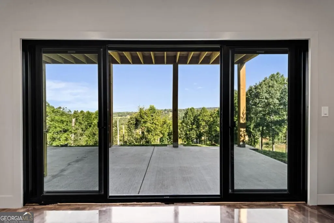
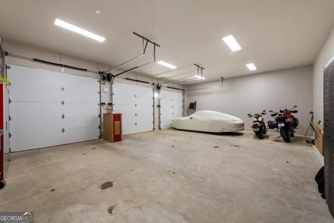
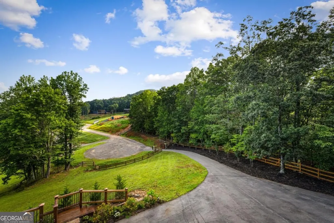
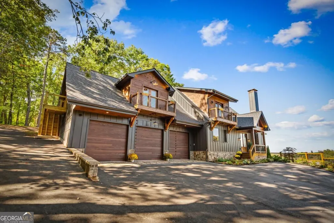
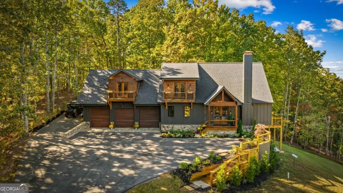
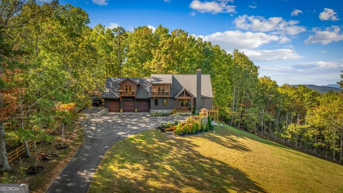
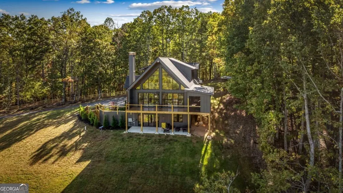
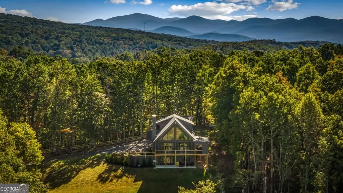
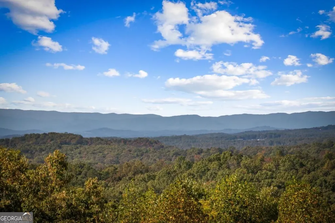
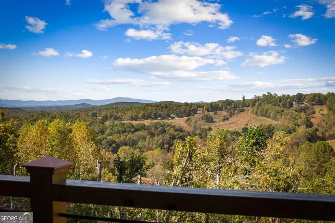
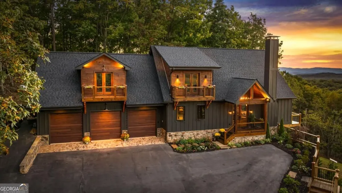
Experience modern mountain luxury living like no other in this exceptional 5-bedroom, 3-full-bath, 2-half-bath retreat, privately positioned within a gated community and accessed by its own private gated driveway. Designed for both sophisticated living and effortless entertaining, the home showcases modern luxury features throughout, complemented by One Of a Kind Stunning sunset year-round views. Multiple balconies provide incredible vantage points to enjoy the surrounding scenery, while two fully equipped kitchens offer exceptional versatility for entertaining, extended stays, or rental use. The luxurious primary suite features a steam shower, creating a private spa-like retreat. Security and technology are thoughtfully integrated throughout the home.he impressive 3-car garage provides abundant parking and storage, while the full apartment above the garage offers a private entrance and additional living space-ideal for guests, extended family, or rental opportunities. Other features include a fully finished terrace level, loft flex space prefect for an office or additional entertaining and a tranquil private screened in porch with fireplace. The property has the option to include some furnishings, allowing for a seamless transition into your mountain getaway or full-time residence. Short-term rentals are allowed in HOA, adding outstanding investment potential. With breathtaking year-round views, fully paved roads, multiple living spaces, two kitchens, a separate apartment, exceptional security, and upscale finishes throughout, this is a rare opportunity to own a truly distinctive one of a kind luxury mountain property. 15 min to Downtown Blue Ridge and 15 min to Blairsville.
| Elementary School | Middle School | High School |
|---|---|---|
| East Fannin Elementary School | Fannin Middle School | Fannin High School |
| Price History | |
|---|---|
| 9/3/2026 | Listed $2,300,000 |
General Features
| Sewer | Septic Tank |
|---|---|
| Heating | Propane |
| Cooling | Ceiling Fan(s),Central Air |
| Utilities | Cable Available,Electricity Available,Phone Available,Underground Utilities,Water Available |
| Roof | Composition |
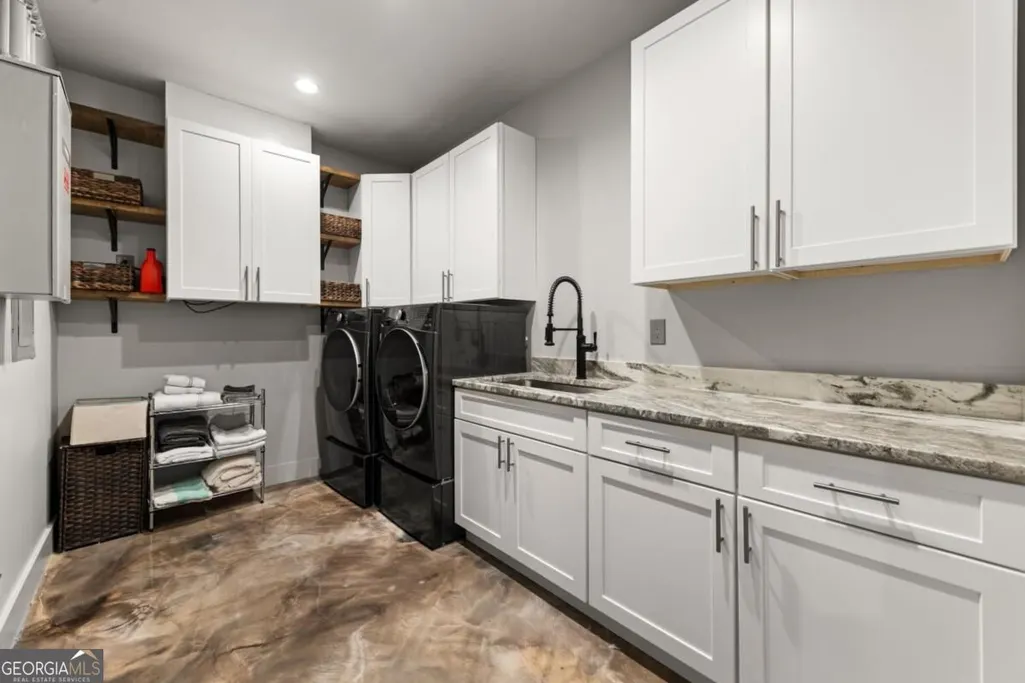
| Appliances | Dishwasher,Disposal,Double Oven,Dryer,Microwave,Refrigerator,Stainless Steel Appliance(s),Tankless Water Heater,Washer |
| HOA Fee | 600 |
| Association Fee Includes | Other |
| Patio/Porch Features | Deck,Patio,Screened |
| Architectural Style | Rustic,Other |
| Security Features | Gated Community,Security System,Smoke Detector(s) |
| Construction Materials | Wood Siding |
| Year Built | 2025 |
| Electric | Generator |
| View | Mountain(s) |
| Levels | Three Or More |
| Property Subtype | Single Family Residence |
| Tax Year | 2025 |
| Community Features | Gated |
| County | Fannin |
| New Construction | false |
| Property Type | Residential |
| HOA | true |
| Attached Garage | true |
| Subdivision Name | Big Valley |
| Garage Y/N | true |
| Full Baths | 3 |
| Status | Active |
| Directions | 575 N to 515 passed Ingles in Blue Ridge. 9.3 miles to Left on Sparks Rd. Slight right on Squirrel Hunting Rd for 1.5 miles then right into Big Valley subdivision through gate. Continue on Big Valley dr to cul-de-sac. |
| High School | Fannin |
| City | Morganton |
| Body of Water | None |
| Lot Size Units | Acres |
| Lot Size Square Feet | 47916 |
| Carport Y/N | false |
| Elementary School | East Fannin |
| Property Attached Y/N | false |
| Land Lease Y/N | false |
| Tax Annual Amount | 380 |
| Home Warranty Y/N | false |
| Middle/Junior High School | Fannin |
| Property Condition | Resale |
| Structure Type | House |
| Building Area Units | Square Feet |
| Living Area Units | Square Feet |
| Standard Status | Active |
Interior Features
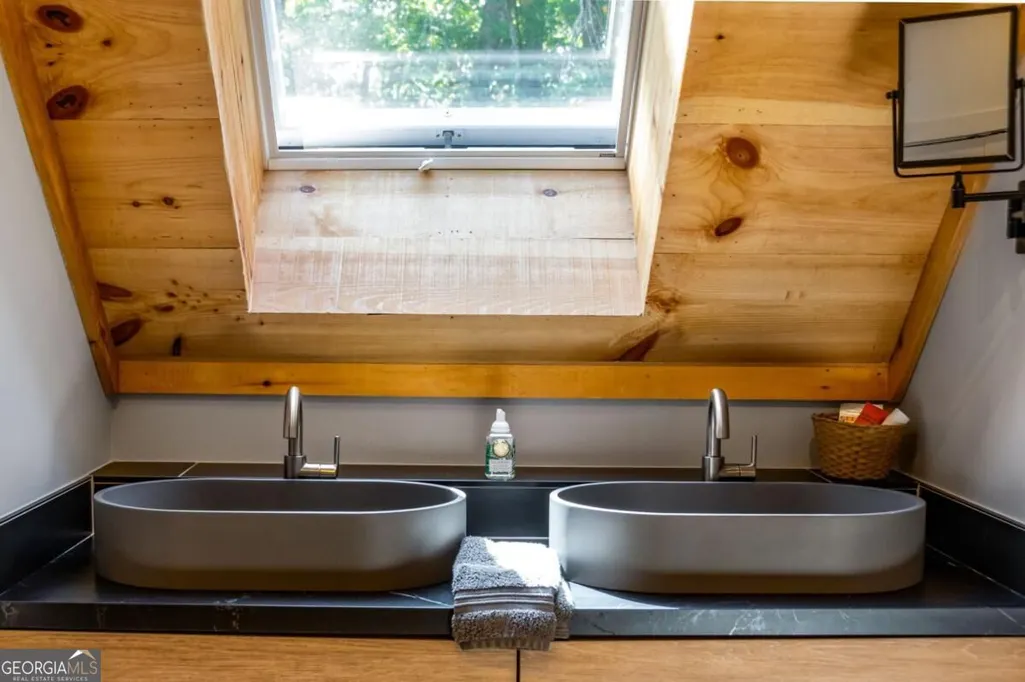
| Interior Amenities | Bookcases,Double Vanity,High Ceilings,Master On Main Level,Tile Bath,Entrance Foyer,Vaulted Ceiling(s),Walk-In Closet(s) |
|---|---|
| Basement | Daylight,Exterior Entry,Finished,Full,Interior Entry |
| Flooring | Hardwood,Tile |
| Total Fireplaces | 3 |
| Fireplace Features | Gas Starter,Living Room,Masonry,Master Bedroom,Outside |
| Common Walls | No Common Walls |
| Air Conditioning Y/N | true |
| Heating Y/N | true |
| Fireplace Y/N | true |
| Half Baths | 2 |
| Laundry Features | In Basement |
| Total Bedrooms | 5 |
| Main Level Bedrooms | 1 |
| Main Level Bathrooms | 1 |
| Below Grade Finished Area Unit Type | Square Feet |
| LivingAreaSource | Owner |
| Above Grade Finished Area Unit Type | Square Feet |
| Kitchen Features | Breakfast Area,Kitchen Island,Second Kitchen |
| Total Baths | 5 |
| Dining Room Features | Dining Rm/Living Rm Combo |
Exterior Features
| Exterior Amenities | Balcony,Other,Sprinkler System |
|---|---|
| Vegetation | Grassed,Partially Wooded |
| Fencing | Fenced,Wood |
| Parking Features | Garage,Attached,Parking Pad,Garage Door Opener,Side/Rear Entrance |
| Lot Features | Cul-De-Sac,Private |
| Water Source | Shared Well |
| Total Parking | 3 |
| Lot Size Area | 1.1 |
| Foundation Details | Slab |
| Lot Size Acres | 1.1 |
| Lot Size Source | Public Records |
Amenities
- Foreclosure
- Views
- Short Sale
- New Construction
- Adult 55+
- Lease To Own
- No HOA Fees
- Furnished
- Primary On Main
- Air Conditioning
- Seller Finance
- Green
- Fixer Upper
- Horse
- Golf
- Fireplace
- Deck
- Garage
- Basement
- Pool
Property vs Single Family Average in 30560
Price
Taxes
Year Built
 ©2026 Georgia Multiple Listing Service All information deemed reliable but not guaranteed. All properties are subject to prior sale, change or withdrawal. Neither listing broker(s) or information provider(s) shall be responsible for any typographical errors, misinformation, misprints and shall be held totally harmless. Listing(s) information is provided for consumer's personal, non-commercial use and may not be used for any purpose other than to identify prospective properties consumers may
 Northeast Georgia Board of REALTORS® All information deemed reliable but not guaranteed. All properties are subject to prior sale, change or withdrawal. Neither listing broker(s) or information provider(s) shall be responsible for any typographical errors, misinformation, misprints and shall be held totally harmless. Listing(s) information is provided for consumer's personal, non-commercial use and may not be used for any purpose other than to identify prospective properties consumers may be
